CASE STUDY

Aavishkar Exhibition Stand Case Study – Vitafoods Europe 2026

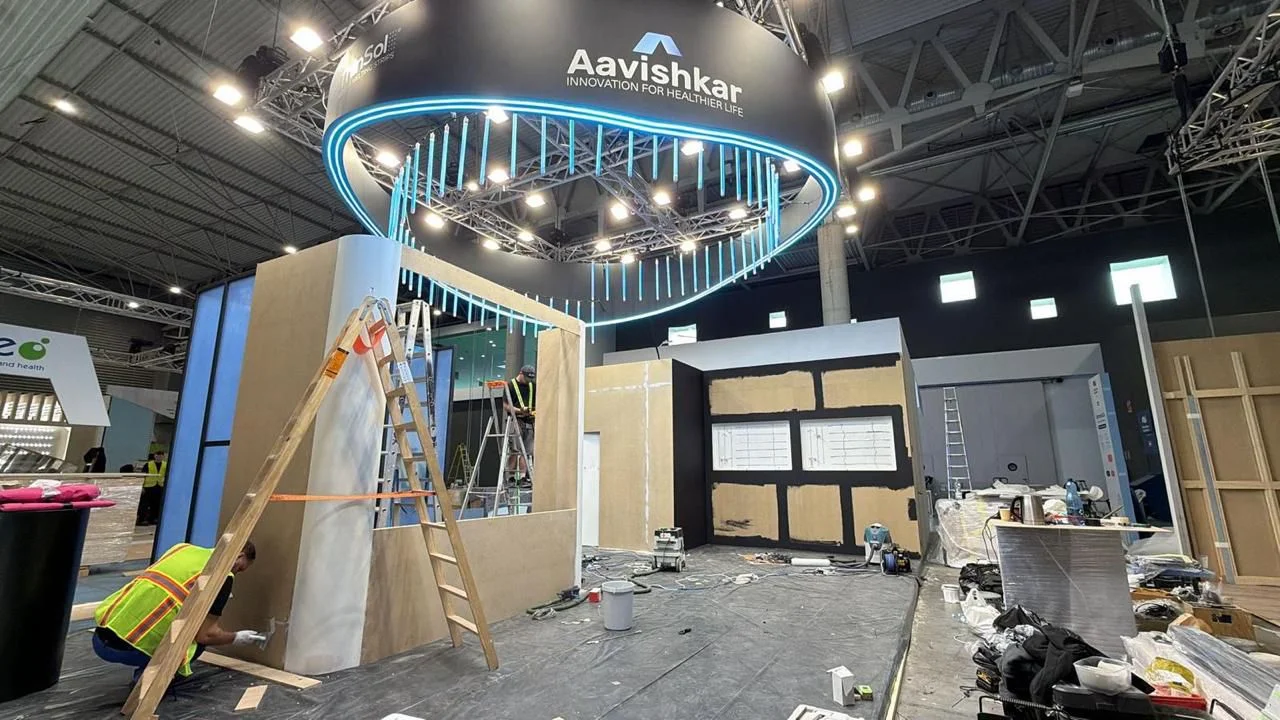
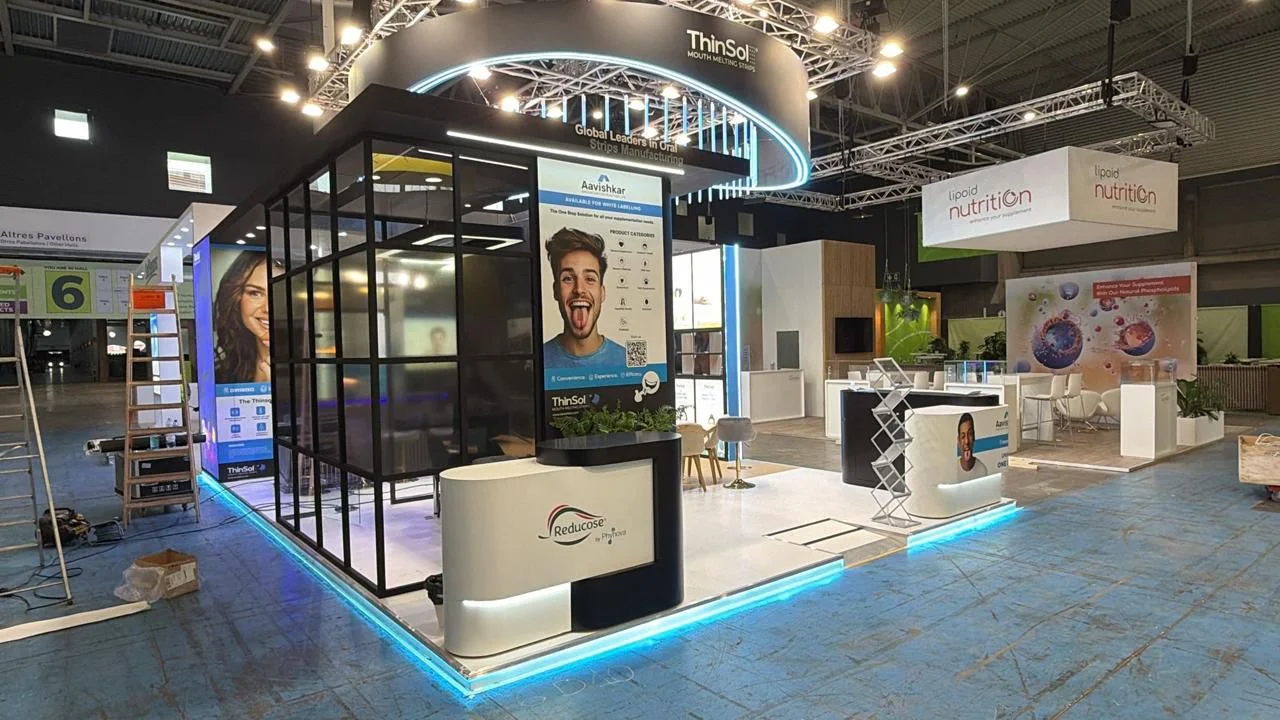
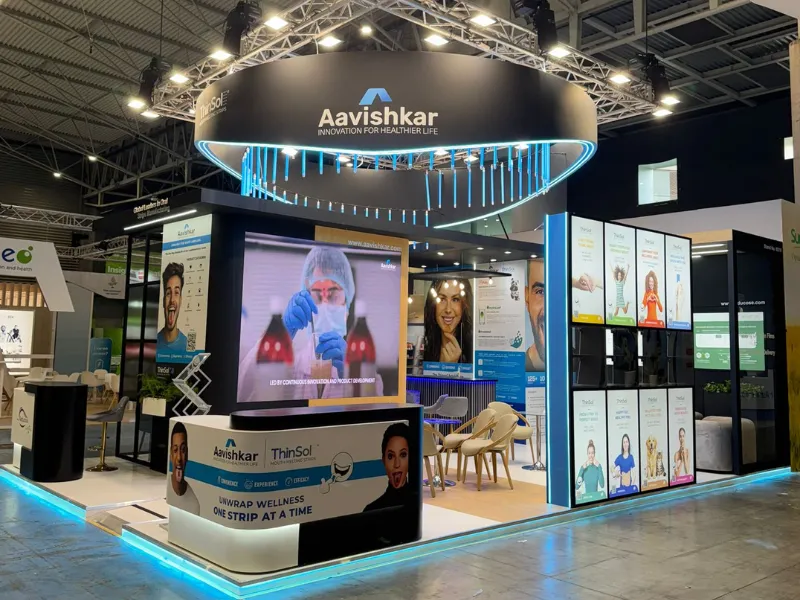
Aavishkar showcased its brand at Vitafoods Europe 2026 in Barcelona with a 54 sqm exhibition stand. The project focused on creating an attractive and functional space for product displays, brand communication, and business meetings. The design aimed to strengthen brand visibility and create a welcoming experience for industry professionals.

Client Aavishkar
Location Barcelona
Aavishkar Exhibition Stand

Project Overview

Exhibition Stand Design and Planning

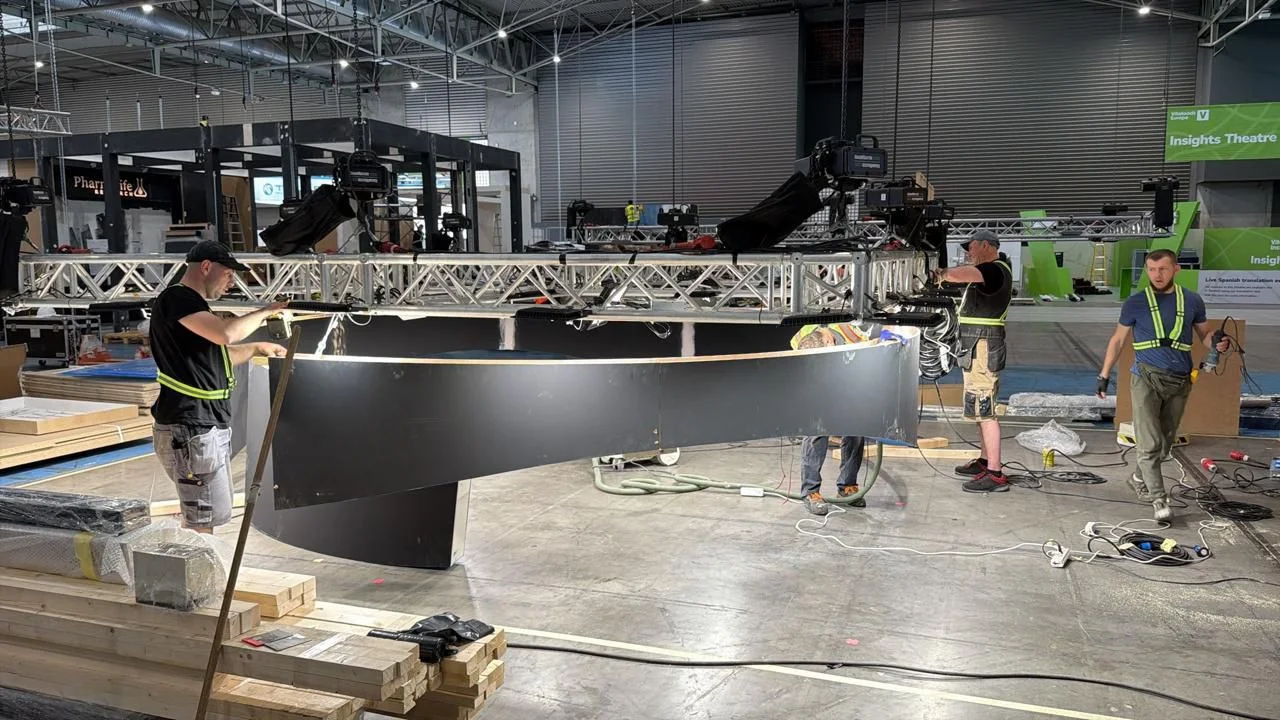
The project involved designing a 54 sqm booth that combined brand presentation, product visibility, and visitor engagement in a well-organized space. As an experienced exhibition stand builder in Barcelona, we focused on creating a functional and visually appealing stand tailored to Aavishkar’s brand requirements.

Brand Communication

The stand was planned to present Aavishkar’s identity clearly and create a professional impression among visitors and industry professionals. Our portfolio showcases a range of creative exhibition stand designs.

Space Utilization

The layout focused on balancing product displays, visitor movement, and business interactions to make the most of the available exhibition area.
The Challenge

Create a Strong Brand Presence

The stand had to convey the branding message of Aavishkar through unique design that would grab people’s attention amidst a crowded exhibition.

Optimize the 54 sqm Space

The problem was how to utilize the space effectively while incorporating product display, interaction with visitors, and business conversations.

Encourage Visitor Engagement

The booth needed an inviting layout that encouraged visitors to explore the brand, learn about its offerings, and connect with the team.

The Solution

Brand Distinction and Visual Impact

The stand design centered around making the brands highly visible and visually appealing in order for Aavishkar to make a mark at Vitafoods Europe. Mavonorm Exhibits, An experienced exhibition stand builder can help translate brand identity into an engaging exhibition space.

Space Management Strategy

The space management strategy of 54 sqm was designed with an aim of creating balance between product demonstration, visitor flow, and the meeting zones.

A Friendly Environment for Exhibitions

An inviting layout helped create conditions that encouraged conversation, demonstrated the brand’s products, and made interactions with business partners possible.

The Results

Enhanced Brand Visibility

The stand provided Aavishkar with a dedicated platform to present its brand to industry professionals.

Effective Space Utilization

This layout took into consideration the need to provide enough space for effective displays as well as engaging visitors and conducting business meetings.

Better Business Relationships

The design of this space helped in promoting the brand and creating business contacts, supporting our commitment to helping our clients achieve their exhibition goals.

Planning Your Next Exhibition?

Contact Mavonorm Exhibits team to discuss your requirements and get a free booth design for your upcoming exhibition.

View All Case Studies
BOOTH QUOTE FREE DESIGN PORTFOLIO INQUIRY